Barndominium types and layouts
Barndominium layouts for Hill Country acreage: workshop homes, RV bay combos, guest houses, and multi-generational plans, with the specs that matter for each.
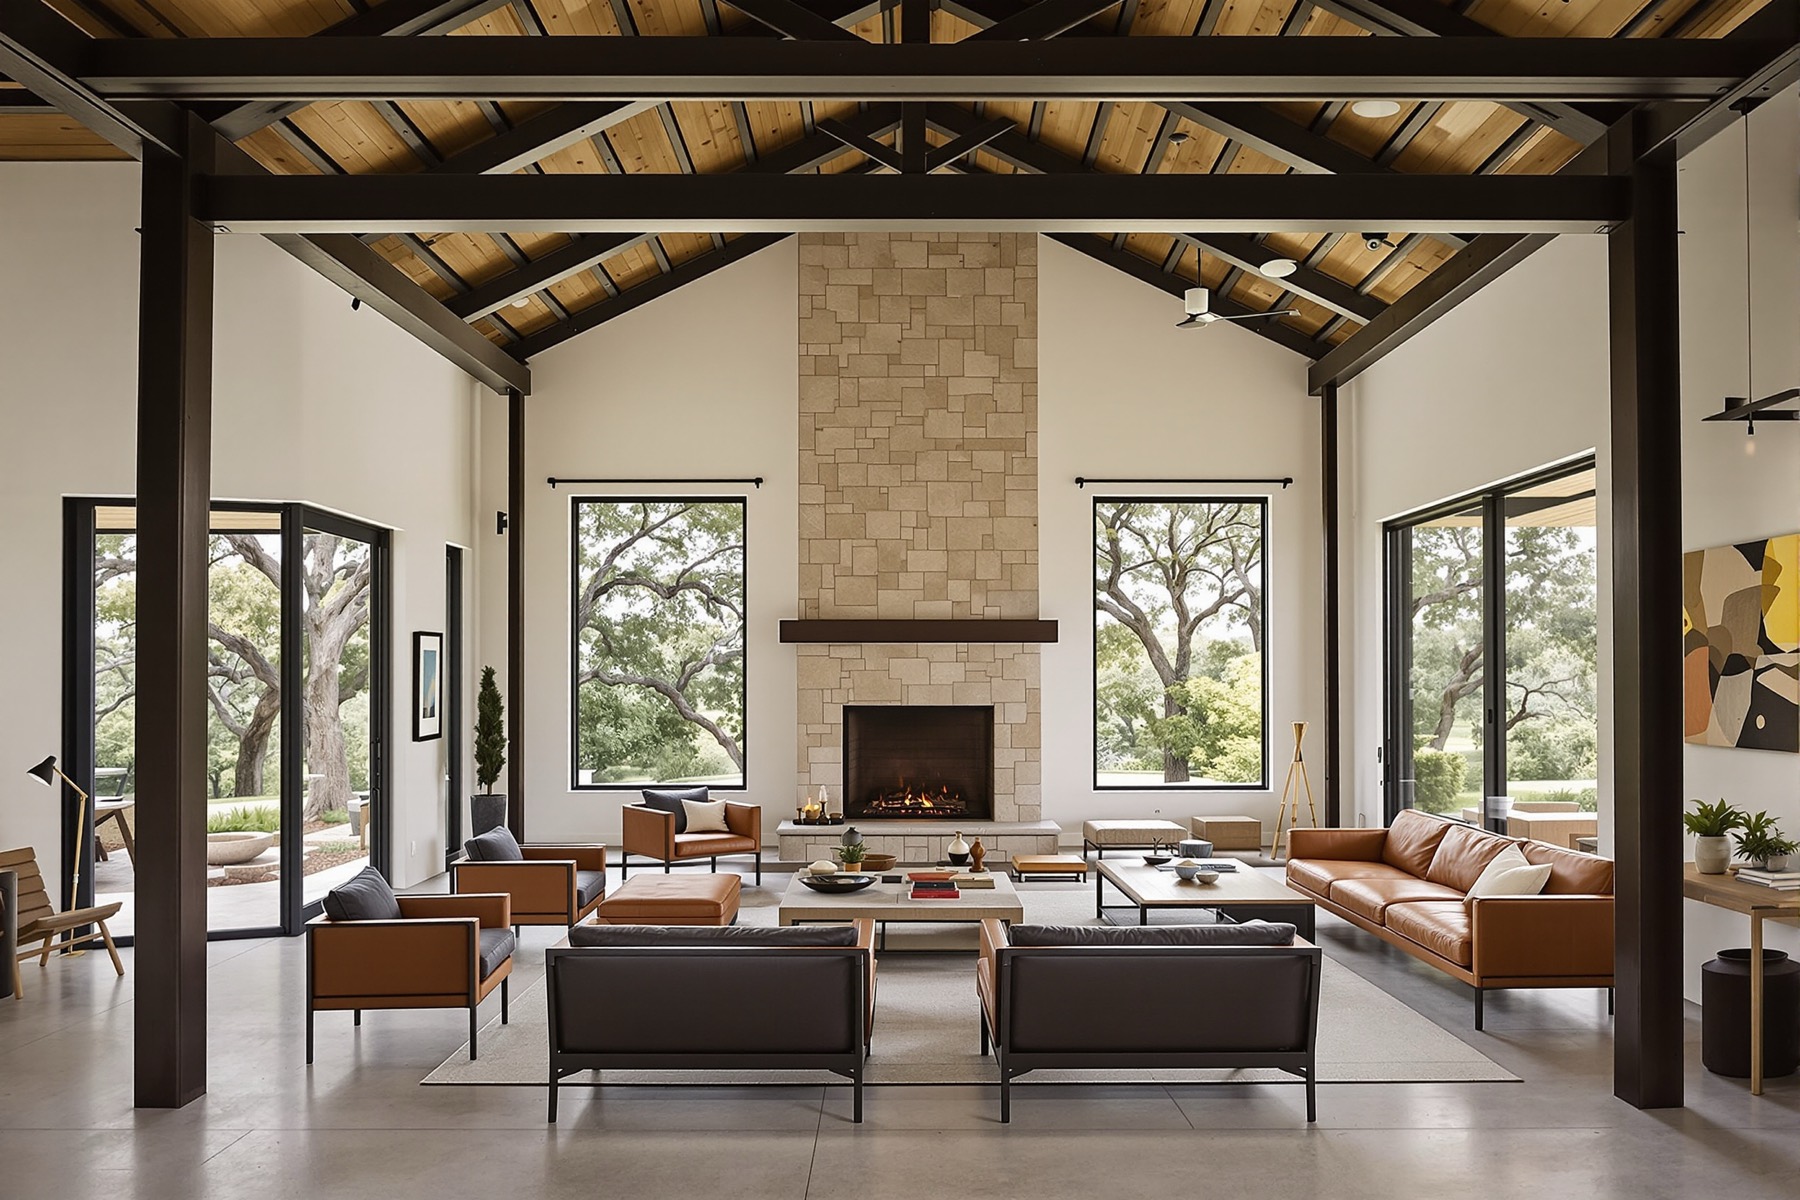
Layouts that fit Hill Country acreage
A clear-span steel frame carries the roof on the exterior walls, so the interior needs no load-bearing walls or columns. You can lay out rooms around how you live and work. The layouts below are the most common on Hill Country acreage, with the specs that drive cost for each.
What we build and what we don't
| We Build | We Don't Build | Why |
|---|---|---|
| Turnkey residential barndominiums | Shell-only kits for owner finish | We manage the full build, not just steel delivery |
| Living quarters combined with shop or storage | Commercial livestock facilities | Our focus is homes and working buildings for owners |
| Barns and shop buildings on residential acreage | Small in-town lots | A barndominium's advantages show up on acreage |
| Custom designs from 1,000 to 5,000+ sq ft of living space | Factory modular homes | Every plan is drawn for its site |
Workshop homes
Typical size: 2,000 to 3,500 sq ft total, with 1,200 to 2,000 sq ft of living space and 800 to 1,500 sq ft of shop or bay space.
This is the classic barndominium: the house on one side, the working space on the other.
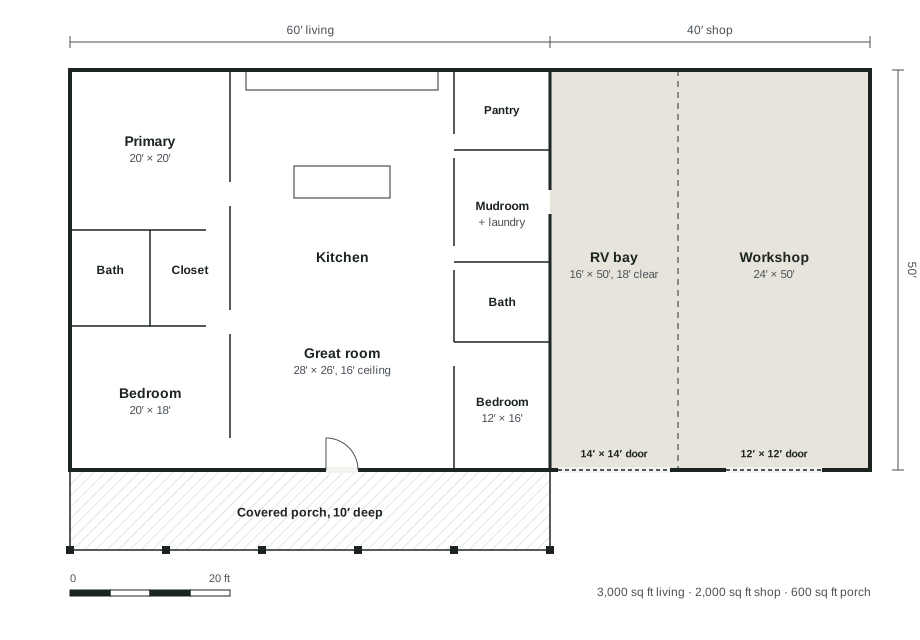
RV bay
- 14-foot-wide by 14-foot-tall overhead door for most Class A motorhomes
- 16 feet or more of clear height inside the bay
- Bay depth of 50 feet or more for a large motorhome
- 50-amp RV outlet, plus a dump connection to the septic system if allowed in your septic design
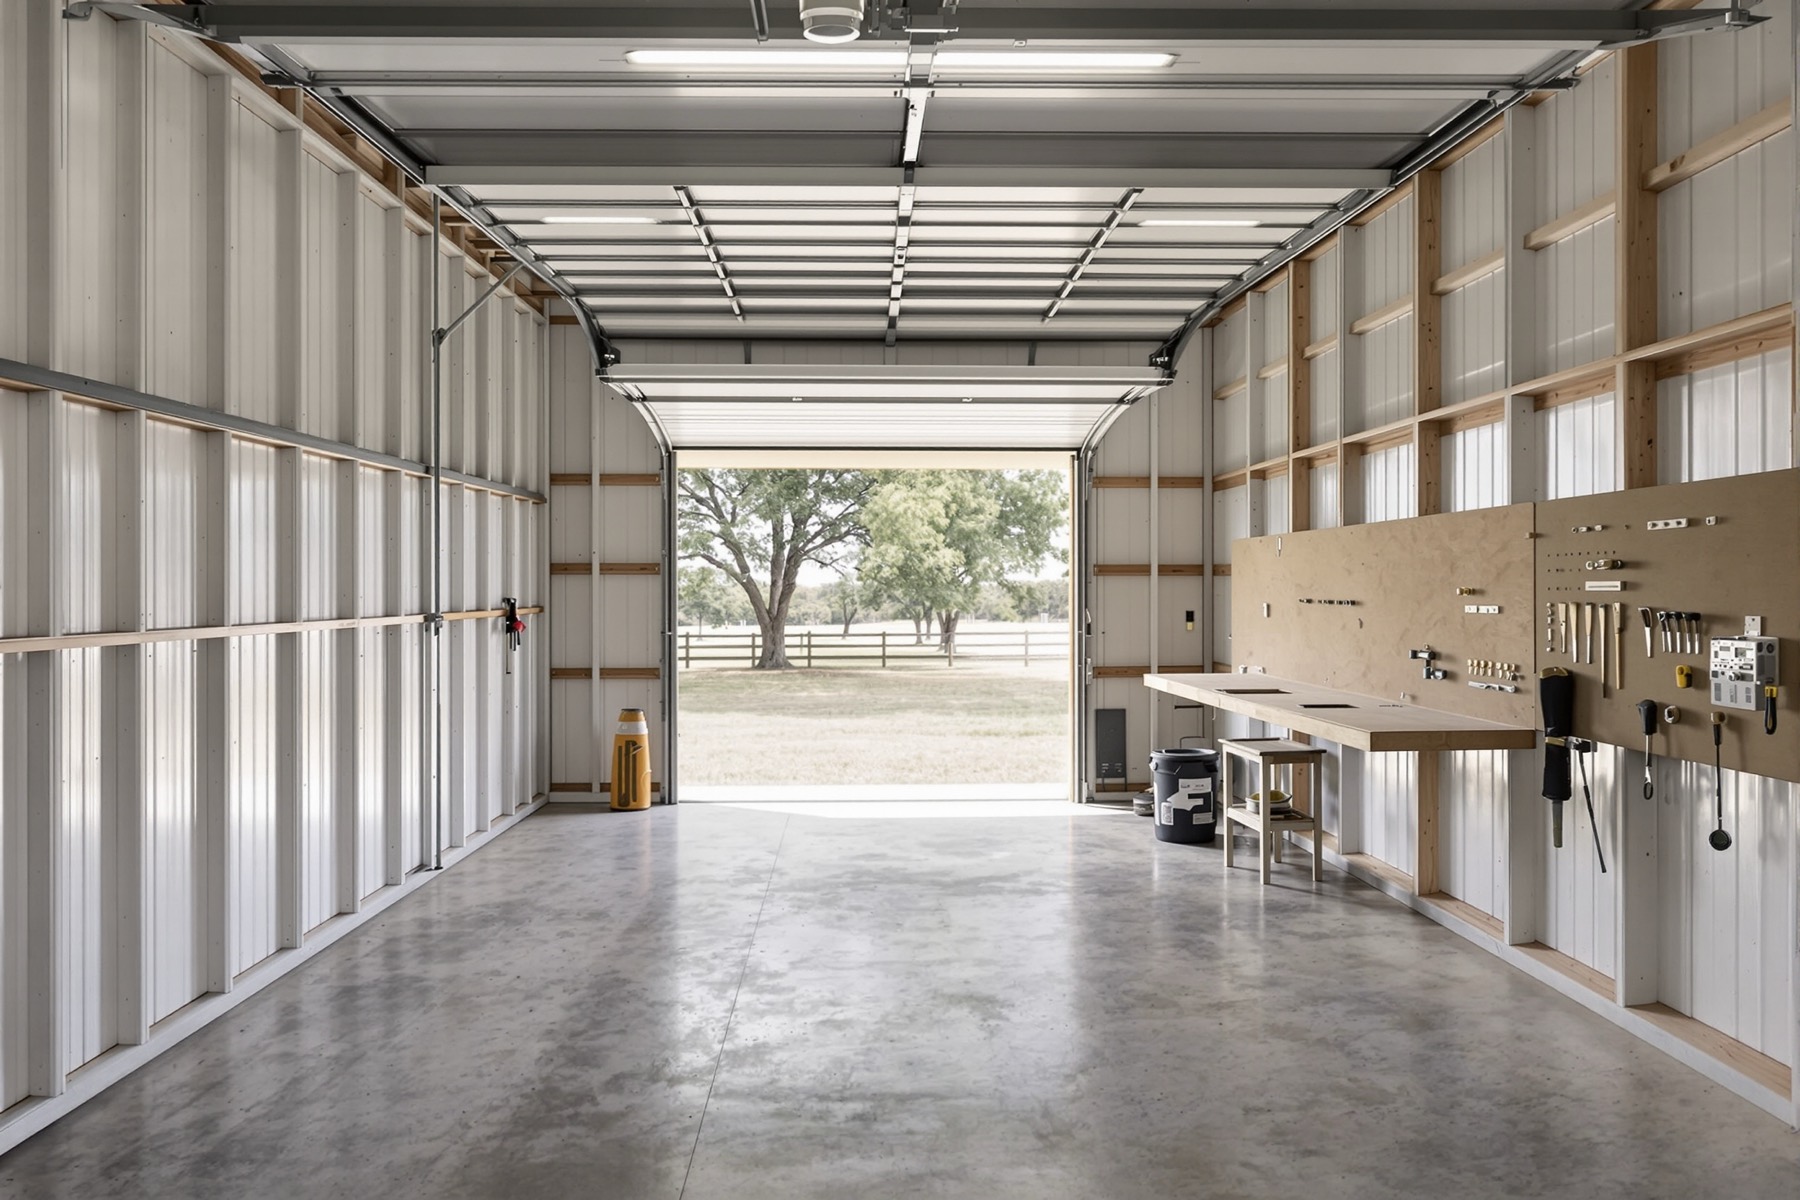
Equipment and workshop
- 10- to 12-foot overhead door for a tractor or UTV
- 240-volt circuits for a welder and air compressor
- Insulated and conditioned shop space if you work in it during the summer
- Floor drain and a utility sink
Multi-Vehicle
- Two or three garage bays for daily vehicles
- A separate tall bay for an RV, boat, or trailer
- Storage loft above the shop
Shop space costs far less per square foot than living space, often $60 to $110 versus $165 and up. A large shop adds function without doubling the budget.
Guest houses
Typical size: 1,000 to 2,000 sq ft, freestanding or attached to the main home.
Guest houses serve visiting family, a caretaker, or rental guests. A practical layout:
- Two bedrooms and two bathrooms
- Open kitchen and living room with high ceilings
- Covered porch facing the best view on the property
- Stained concrete or wood-look floors
- Separate entrance, and a separate HVAC system so you can shut it down when no one is staying
If you plan to rent the guest house for stays under 30 days, check the rules first. Inside Fredericksburg city limits you need a City short-term rental permit, and the City caps permits by zone. In the county you must collect state and county hotel occupancy tax. Deed restrictions can ban short-term rentals anywhere. The Fredericksburg page covers the details.
Multi-generational homes
Typical size: 3,500 to 5,000+ sq ft of living space.
Families pooling resources to buy larger acreage often want two households on one property. Two common approaches:
Connected under one roof
- Main home of 2,000 to 2,500 sq ft
- In-law suite of 1,000 to 1,200 sq ft with its own kitchenette and bath
- Shared great room joining the two
- Private entrances for each side
Two buildings, one property
- Main barndominium as the primary home
- Smaller second barndominium nearby
- Shared shop or equipment barn between them
- Septic sized for both households, or two separate systems
Barns and shop buildings
Not every project needs living space. We also build steel barns and shop buildings on residential acreage: equipment barns, hay storage, horse barns, and workshops. Many owners start with the barn, then add living quarters inside it or build the home later. See barns and shop buildings for sizes, costs, and specs.
A note on taxes: Gillespie Central Appraisal District appraises barns and other buildings at market value, the same as homes. Agricultural use can lower taxes on the land around them, but the building itself does not receive ag value.
Design choices that work in the Hill Country
Climate
- Light-colored or reflective metal roofing to cut cooling loads
- Deep porch overhangs on the south and west sides for summer shade
- Closed-cell spray foam to stop condensation on steel
- HVAC sized for a metal building's heat gain
Appearance
- Standing seam roofing in weathered copper, charcoal, or matte black
- Limestone wainscot, wood accents, or board-and-batten siding
- Large windows aimed at the view
- Exposed steel beams inside
Daily use
- 10- to 12-foot ceilings in living areas
- 36-inch or wider interior doors
- A mudroom with an exterior door near the shop
- A walk-in pantry and generous storage
Find the layout that fits your land. Request a consultation to talk through your property and design goals.
Start with your land
Tell us about your property. We'll talk through well, septic, access, and layout, then map out what your build will take.
Building across Fredericksburg, Kerrville, Johnson City, Marble Falls, Llano, Boerne, Comfort, Stonewall, Doss, Harper.